

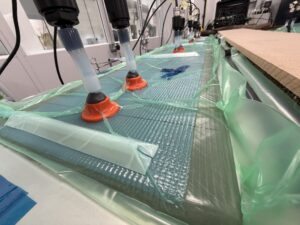
Composite manufacturers have access to more process information than ever before. Pressure, flow, temperature, vacuum and in-mould conditions can all be measured and recorded throughout manufacture, providing engineers with greater visibility of how a process is behaving. However, access to more data does not automatically mean greater process control. The real value lies in identifying which parameters influence manufacturing behaviour, understanding the relationships between them and using that knowledge to make better engineering decisions.
For manufacturers looking to develop increasingly controlled composite manufacturing processes, measurement is therefore not the objective. It is the starting point for understanding what is actually happening during manufacture.
Looking Beyond the Finished Component
Finished-part inspection remains an essential part of composite manufacturing. It confirms whether dimensional, structural and quality requirements have been achieved, but it provides only limited information about how the manufacturing process behaved in producing that result. Two apparently identical components may have experienced different conditions during manufacture. Changes in resin temperature can affect viscosity, pressure can develop differently as a mould fills and variations in flow behaviour may alter the way resin progresses through the reinforcement. The finished component provides evidence of the outcome, while process measurement provides insight into the conditions that created it.
This distinction becomes particularly valuable when engineers are investigating unexpected behaviour or developing a new manufacturing process. Rather than relying solely on the final component to determine whether a trial has been successful, process data provides an additional layer of evidence that can be used to understand what occurred throughout the manufacturing cycle.
Measuring what Matters
Modern sensing and data-acquisition technology makes it possible to capture large quantities of manufacturing information. The challenge is ensuring that the information being collected has genuine engineering value. The parameters worth measuring will depend on the component, material system, tooling and manufacturing process. In liquid resin processing, pressure, resin flow, temperature and vacuum may all provide useful information, while measurements taken within the mould can offer a different perspective from those recorded at the processing equipment.
Selecting those measurements should therefore begin with an understanding of the process rather than the availability of sensors. Instrumentation is most valuable when it investigates a specific aspect of manufacturing behaviour, validates an engineering assumption or provides information that can influence how the process is managed. A smaller number of meaningful measurements can provide far greater insight than a large volume of data collected without a clear purpose.
This is evident in the development of a Direct Infusion process for a 140 ft composite yacht hull.
With 8,000 kg of resin required for each mould and flow rates of up to 30 kg per minute, maintaining control of resin pressure was a critical process requirement.
Composite Integration specified pressure sensing as part of the process, with the system developed to maintain pressure control within a 50 mbar tolerance.
Data gathered during trials was then analysed to optimise the system before introducing it into production.
In this application, the value came not simply from collecting more data, but from identifying and controlling a parameter that was critical to the process.
Read the British Yacht Manufacturer Case Study
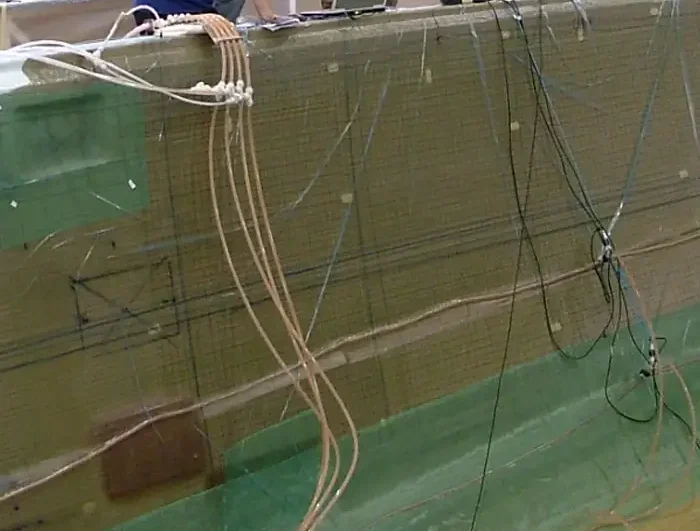
Understanding the Relationship Between Process Variables
Individual measurements rarely provide the complete picture. Their value increases when they are considered in relation to other parameters and to the stage of the manufacturing cycle at which they occur. Temperature provides a useful example. Resin viscosity is temperature-dependent, meaning changes in resin temperature can influence how the material flows through the reinforcement and the pressure required to deliver it. Pressure, flow and temperature data therefore become considerably more useful when interpreted together rather than viewed as independent measurements.
Temperature → Resin Viscosity → Flow Behaviour → Pressure
A pressure value similarly becomes more meaningful when engineers understand where it was measured, how resin was progressing through the component at that point and what was happening elsewhere within the process. Viewed alongside flow rate and measurements from different locations within the mould, pressure data can contribute to a much clearer picture of manufacturing behaviour. Over multiple trials or manufacturing cycles, these relationships begin to reveal characteristic patterns and help engineers establish how a successful process normally behaves.
Understanding What Normal Process Behaviour Looks Like
Composite manufacturing processes do not produce perfectly identical data traces, nor should that necessarily be the objective. Materials and operating conditions naturally introduce variation within a process. The important distinction is between normal process variation and a change that indicates something meaningful has happened.
During a successful manufacturing cycle, parameters such as pressure, flow, vacuum and temperature can follow recognisable patterns as the process progresses through different stages. The example below illustrates how these conditions develop through conditioning, infusion and curing, and how measurements taken at different points within the process contribute to an overall picture of manufacturing behaviour.
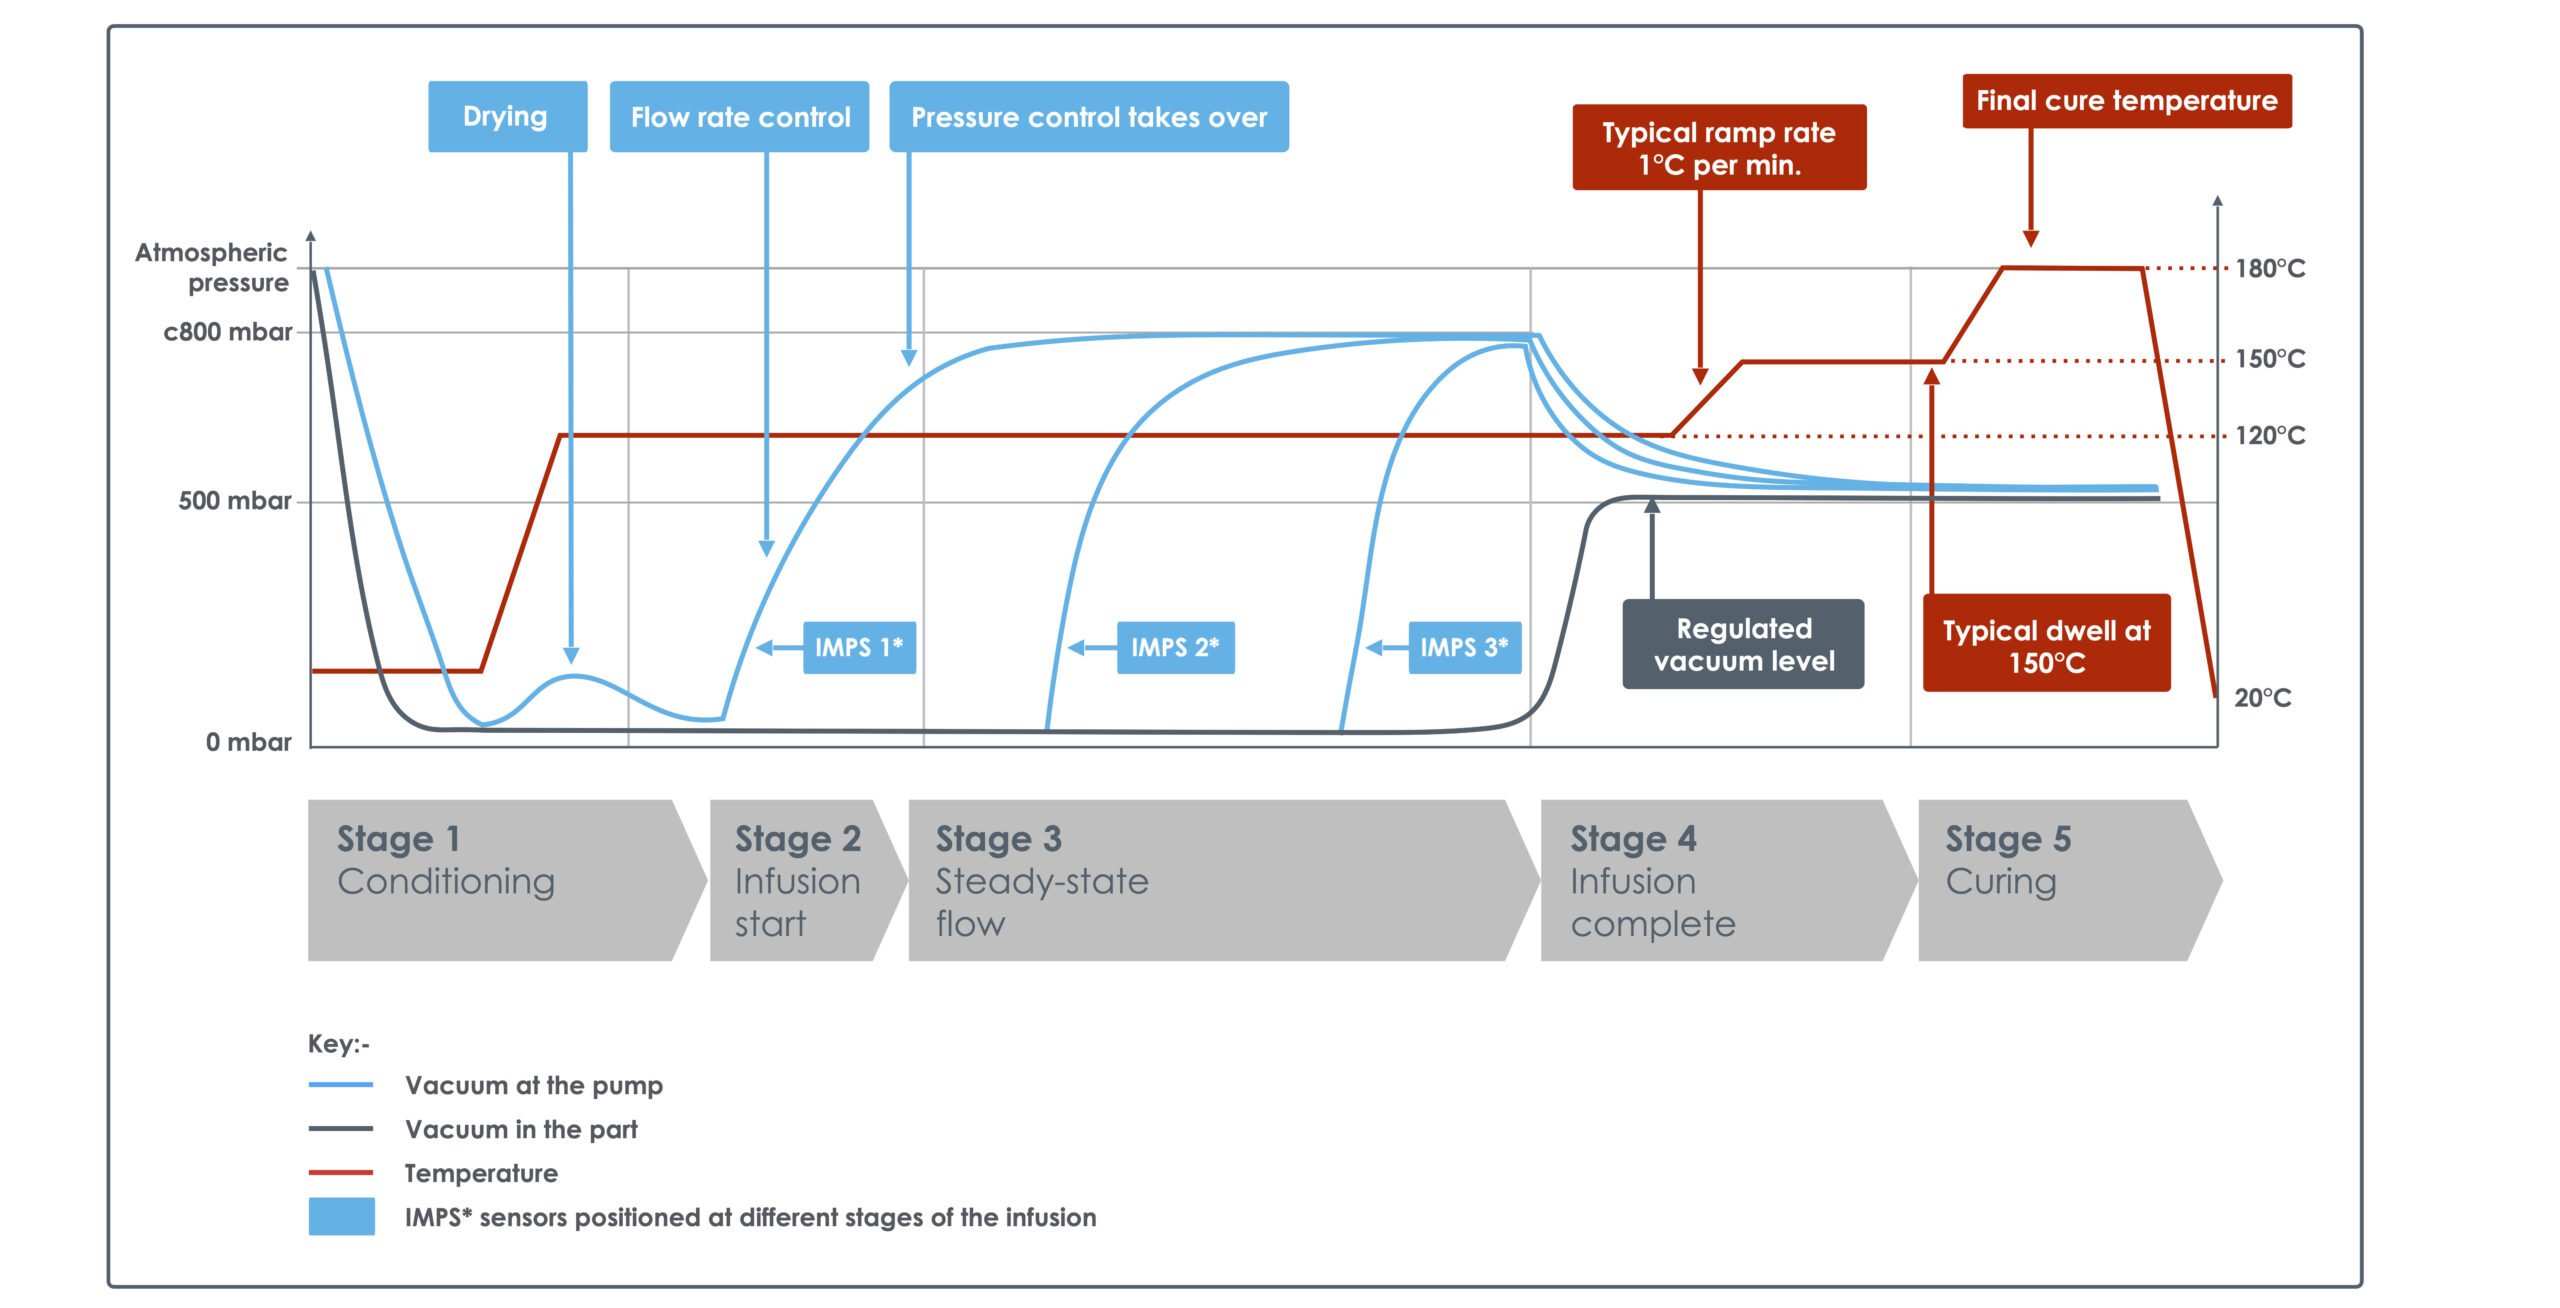
Example of characteristic process behaviour during a controlled infusion cycle, showing changes in vacuum, in-mould pressure and temperature through different stages of the process.
Data captured across successful manufacturing cycles can then help engineers establish what expected process behaviour looks like. Subsequent cycles can be compared against this established behaviour, making it easier to recognise deviations or changes that may warrant investigation. This creates the potential to identify changes within the manufacturing process even when the finished component continues to meet specification. Rather than relying exclusively on downstream inspection to identify manufacturing problems, engineers gain another source of information about the health and behaviour of the process itself.
Seeing What Is Happening Inside the Mould
Machine-side data provides important information about what the processing equipment is doing, but it cannot always describe conditions throughout the component. Pressure measured at the injection equipment, for example, represents conditions at the machine. As resin progresses through the reinforcement, pressure conditions develop across the flow path, meaning injection pressure alone does not provide a complete picture of conditions within the mould.
Strategically positioned In-Mould Pressure Sensors (IMPS) provide another perspective by measuring closer to the component itself. When combined with information from the resin processing system, this allows engineers to develop a more detailed understanding of the relationship between machine behaviour and conditions within the mould. Composite Integration’s IMPS technology enables pressure to be measured at strategic locations within the mould or infusion setup, allowing readings from different positions to build a clearer picture of how pressure is developing across the component rather than relying solely on pressure measured at the injection equipment.
Importantly, this information does not have to remain observational. IMPS feedback can also be integrated with CIJECT® injection and infusion equipment, allowing in-mould pressure to become an input to the process control strategy.
From Monitoring to Closed-Loop Control
A highly instrumented manufacturing process is not necessarily a controlled manufacturing process. Monitoring provides visibility, allowing engineers to record what happened, compare manufacturing cycles and identify changes in process behaviour. Control takes the next step by using information from the process to influence the conditions under which manufacture takes place.
Measure → Compare → Adjust → Verify
In a conventional fixed process, equipment operates according to predetermined settings. Closed-loop control creates a more direct relationship between what is happening within the manufacturing process and how the equipment responds. A practical example can be seen with CIJECT® 5, where feedback from In-Mould Pressure Sensors (IMPS) can be used to monitor pressure within the mould and automatically control the output of mixed resin. As pressure conditions change during infusion, that information is fed back to the system, allowing resin delivery to be adjusted in response to conditions within the process.
In this way, the measurement is not simply recorded for later analysis. It becomes part of the control loop, connecting what is happening within the mould directly to how the equipment responds. The significance is not simply greater automation, but the ability to use information from the manufacturing process as part of the control methodology itself.
Process Data as an Engineering Tool
The value of process data extends beyond monitoring and controlling an individual manufacturing cycle. During trials, data can help engineers compare alternative processing strategies, investigate the effect of parameter changes and establish relationships that may not be visible from finished-part inspection alone. As knowledge develops, manufacturing decisions can increasingly be based on evidence gathered directly from the process.
This also provides a stronger foundation for specifying production equipment. Rather than beginning with the technology and deciding what should be measured afterwards, manufacturers can first establish which parameters are important and then develop a manufacturing system capable of providing the appropriate level of measurement and control. At Composite Integration, understanding the component, materials and manufacturing behaviour comes first, allowing the appropriate tooling, process strategy, instrumentation and resin processing technology to be developed around the requirements of the application.
Process Control in Practice
The value of process measurement and control can be seen in advanced composite research and process development.
At the University of Leeds, the Composite Integration Research Cell combines controlled resin mixing and injection with integrated pressure and flow-rate measurement. The system provides researchers with the process visibility and traceability required to investigate manufacturing parameters and relate them to material performance and process behaviour.
The application demonstrates an important principle: developing a detailed understanding of manufacturing behaviour provides the foundation for determining what should be measured, how that information should be interpreted and, ultimately, how the process can be controlled.
From More Data to Better Control
As sensing, data acquisition and manufacturing automation continue to develop, the amount of information available to composite manufacturers will continue to increase. The opportunity is not simply to capture more of it, but to use it more intelligently. Manufacturers that understand which parameters matter, how those parameters interact and what their data reveals about process behaviour are better equipped to determine where measurement, intervention and automation can add genuine value.
Ultimately, effective process control is not defined by the number of sensors installed or the volume of data recorded. It is defined by the level of understanding those measurements create and the ability to translate that understanding into meaningful control of the manufacturing process.
If you’re not measuring it, you’re not controlling it. But measurement only becomes valuable when you understand what the process is telling you.
How Much Control do You Have Over Your Process?
Our Composite Process Control Diagnostic helps manufacturers assess their current approach to process understanding, visibility, measurement, data interpretation and control, identifying areas where greater process insight could add value.